Brad Martin

BEDS3
BATHS2 full 1 partial
SQUARE FEET1,942
MLS#12696521
STATUSActive
PROPERTY TYPEResidential - Townhouse
SCHOOLDistrict 155
Property Description
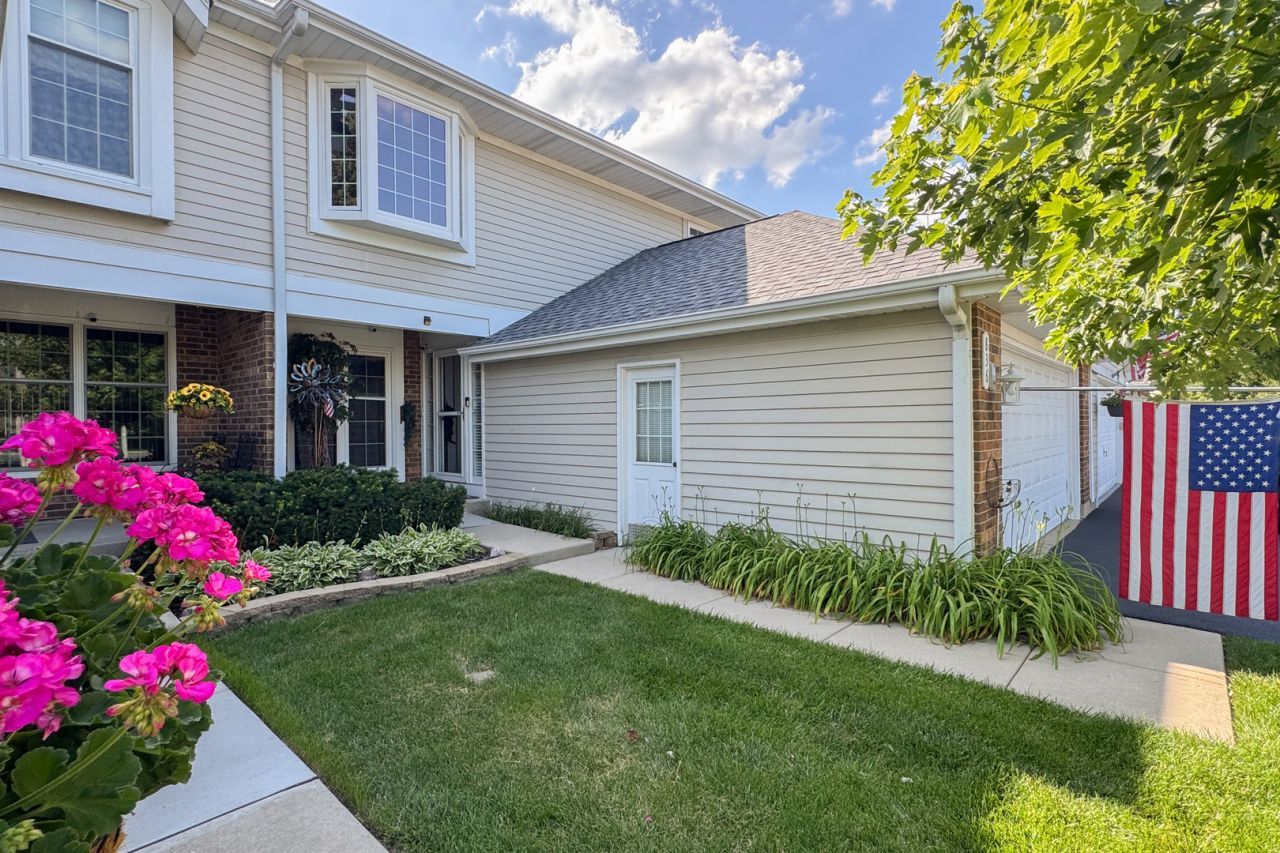
Beautiful 2-story townhome with 3 bedrooms, 2.5 bathrooms and an attached 2-car garage! This spacious home features a bright and open main level with a large living room offering vaulted ceilings, a wood burning fireplace, skylight and sliding doors leading out to a private brick paver patio. The updated kitchen offers shaker-style cabinetry, Corian and butcherblock countertops, tile backsplash, stainless steel appliances and a breakfast bar overlooking the living space. Separate dining room with large window and plenty of natural light. Convenient main floor laundry room with cabinet storage and utility sink. Upstairs features a loft area perfect for an office or sitting space, plus 3 bedrooms including a spacious primary suite with walk-in closet and private bathroom featuring a walk-in shower with glass doors and modern tile surround. Full basement has a bonus room and offers great storage or future finished living space and includes bathroom rough-ins.
Property Features
Property Type: Residential - Townhouse
Basement: Unfinished, Bath/Stubbed, Full
Basement: Yes
Cooling: Central Air
Garage: 2
Heating: Forced Air
Lot Size: 0.08 Acres
Stories: 2.0
Taxes: $5,592
Year Built: 1985
Feature Descriptions
Additional rooms: Loft
Association Includes: Exterior Maintenance, Lawn Care, Snow Removal
Dining Room: Separate
Exterior: Vinyl Siding, Brick
HOA Fee: 280/ Monthly
Lot Dimensions: 30X109
Parcel#: 1907303046
Parking: Yes, Attached, Garage
Pet Allowed: Cats OK, Dogs OK
Sewer: Public Sewer
Total Rooms: 8
Township: Algonquin
Water: Public
Room Sizes
Loft: 8X16
Bedroom 2: 11X12
Bedroom 3: 9X13
Dining Room: 11X13
Family Room: 13X18
Kitchen: 11X12
Laundry: 8X10
Living Room: 14X15
Primary Bedroom: 13X16
Local Schools
High School: Crystal Lake South High School
Middle School: Lundahl Middle School
Elementary School: South Elementary School
School District: District 155
Listed By / Shown By
Listed By
Agency Name: Keller Williams Realty Signature
Agency Phone: 815-315-1111
Shown By
Agent Name: Brad Martin
Agent Phone: (815) 543-9027
Agency Title: Dickerson & Nieman Realtors

Estimate Your Payment
Estimated Payment
$ 1,271.51 per month $712.18 Principal & Interest $466.00 Property Tax $93.33 Homeowner's InsuranceChange Payment Information

Member Participants (and their affiliated licensees, if applicable) shall indicate on their websites that IDX information is provided exclusively for consumers’ personal non-commercial use, that it may not be used for any purpose other than to identify prospective properties consumers may be interested in purchasing, that the data is deemed reliable but is not guaranteed by MLS GRID, and that the use of the MLS GRID Data may be subject to an end user license agreement prescribed by the Member Participant’s applicable MLS if any and as amended from time to time. MLS GRID may, at its discretion, require use of other disclaimers as necessary to protect Member Participant, and/or their MLS from liability.
Based on information submitted to the MLS GRID. All data is obtained from various sources and may not have been verified by broker or MLS GRID. Supplied Open House Information is subject to change without notice. All information should be independently reviewed and verified for accuracy. Properties may or may not be listed by the office/agent presenting the information.
Privacy Policy / DMCA Notice / ADA Accessibility


This site is hosted, designed and copyright
© 1994 - 2026 by
Delta Media Group, Inc. -- Patent Pending --
836 Golf Course Road | MLS# 12696521
This townhouse located at 836 Golf Course Road, Crystal Lake, IL 60014 is currently listed for sale with an asking price of $320,000. This property was built in 1985 and has 3 bedrooms and 2 full and 1 partial baths with 1942 sq. ft. Golf Course Road is located within the District 155 school district. Search Crystal Lake real estate on bradmartin.dickersonnieman.com today.